Proudly serving Mesa, Gilbert, Chandler, Tempe, Scottsdale, Queen Creek & surrounding areasCall or Text 24/7: 480-210-6373
Stucco homes and saguaro cacti in a suburban Mesa, AZ neighborhood under bright daylight.

Site Preparation and Grading in Mesa, AZ for Building Pads & Lot Grading

Mesa Excavation Co. provides site preparation and grading for residential and commercial projects in Mesa, Arizona. We clear vegetation, shape rough grades, and prepare compacted building pads for construction. Our excavation services also include utility trenching, drainage work, and dirt and rock hauling. Each scope starts with the soil conditions, access, and finished elevations your project needs.

Caliche, uneven ground, and poor drainage can turn an unprepared lot into a costly construction problem. We evaluate topsoil depth, hardpan, drainage patterns, and slope before quoting the work. Our crews match the equipment and cut-and-fill sequence to the property, from a quarter-acre lot in Alta Mesa to a commercial pad off Elliot Road. Contact us before breaking ground to discuss the work your site requires.

You receive a written scope before mobilization, with clearing, grading, compaction, and hauling identified as applicable. We document compaction and walk the finished site with you or your general contractor.

Mesa Excavation Co. provides site preparation and grading throughout Mesa and the East Valley, including Tempe, Chandler, Gilbert, Queen Creek, and Apache Junction.

★ ★ ★ ★ ★4.9/5 Customer Rating · 28 Years of Excavation Experience · 1,000+ Projects Completed · Licensed, Bonded & Fully Insured · Residential & Commercial Site Work

Site Preparation Options & Benefits

What Does Site Preparation Include?

Site preparation turns a raw or previously developed lot into ground ready for the next construction phase. The work includes vegetation and debris clearing, topsoil stripping, rough grading, subgrade compaction, and finish elevations for slabs, driveways, and drainage swales.

The scope changes with the parcel. Hard caliche can require removal, organic topsoil cannot serve as structural fill, and existing slopes determine where material must be cut or placed. Dust control and access planning belong in the preparation sequence as well.

Residential site preparation typically runs $1.50 to $5.00 per square foot, depending on lot size, vegetation density, and soil conditions. A standard single-family lot with moderate vegetation usually falls between $5,000 and $15,000 for clearing and initial preparation. Full site development for a custom build can reach $10,000 to $50,000 or more.

Why Prepare the Ground Before Building?

The ground beneath a slab matters as much as the finished surface. A planned clearing, grading, and compaction sequence addresses buried organic material, uneven support, and runoff before they become expensive problems.

  • Remove vegetation and debris from the construction footprint.
  • Strip organic topsoil before placing structural fill.
  • Establish the rough elevations shown on the plans.
  • Compact subgrade to the project specification.
  • Direct runoff toward approved discharge points.
  • Reuse suitable cut material to limit unnecessary hauling.
  • Document compaction for engineer and inspector review.
  • Coordinate finished grades with framing and flatwork crews.
Earthwork From Clearing to Finish Grade

Site Preparation & Grading Services

We handle the connected earthwork tasks that prepare a lot for construction. Your written scope identifies which services are needed, how they fit together, and where hauling or replacement fill affects the job.

Rough & Finish Grading

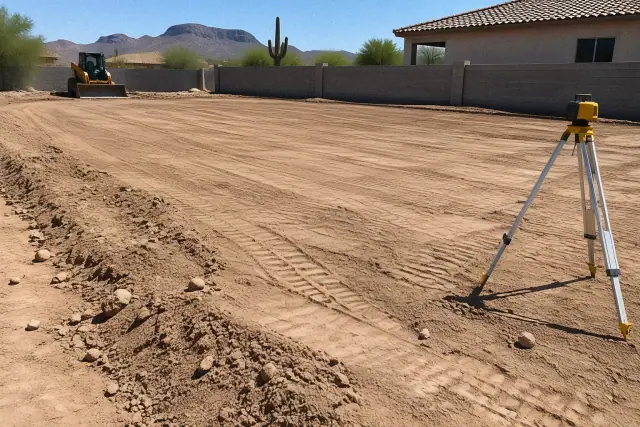
Rough and finish grading on caliche soil with tire tracks and a laser level in Mesa, AZ.

Cut-and-fill grading establishes the site shape; fine grading brings pads, driveways, and swales to their planned elevations. We coordinate both stages so construction surfaces and drainage routes work together.

Request Estimate

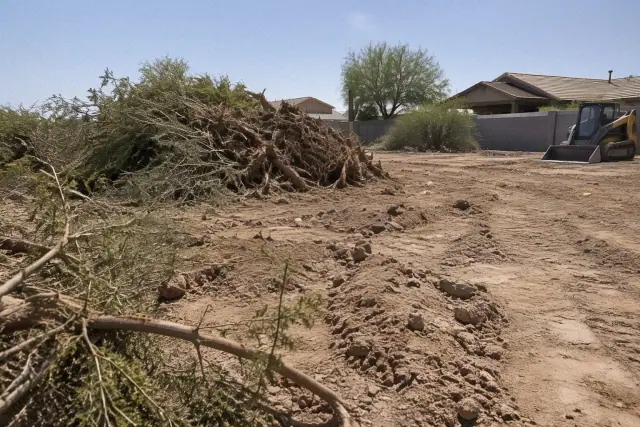
Land Clearing & Root Removal

Land clearing and root removal for site preparation at a residential lot in Mesa, AZ.

We remove mesquite, palo verde, creosote, debris, stumps, and root balls from the work area. Clearing typically runs $5,000 to $11,000 per acre depending on vegetation density; required grubbing depth follows the geotechnical report.

Request Estimate

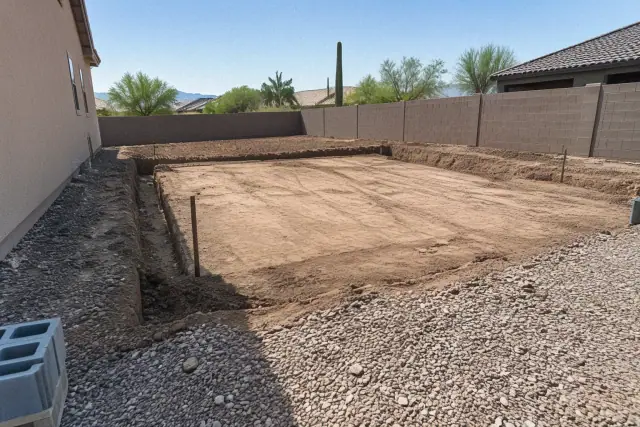
Foundation Excavation & Building Pads

Foundation excavation and building pad for site preparation in Mesa, AZ.

We excavate spread footings, grade beams, and pile caps to the approved structural dimensions. Residential spread footings commonly run 18 to 24 inches deep, but the engineer?s design and soil bearing conditions determine the actual excavation.

Request Estimate

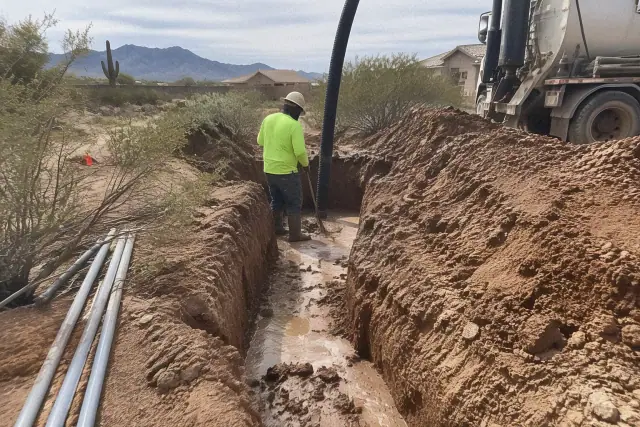
Utility Trenching & Hydro Excavation

Utility trenching and hydro excavation for site prep in Mesa, AZ.

Water, sewer, electrical, and irrigation trenches follow the approved civil or plumbing plans. In congested utility areas, hydro excavation uses pressurized water and vacuum extraction to expose existing lines while reducing mechanical strike risk.

Request Estimate

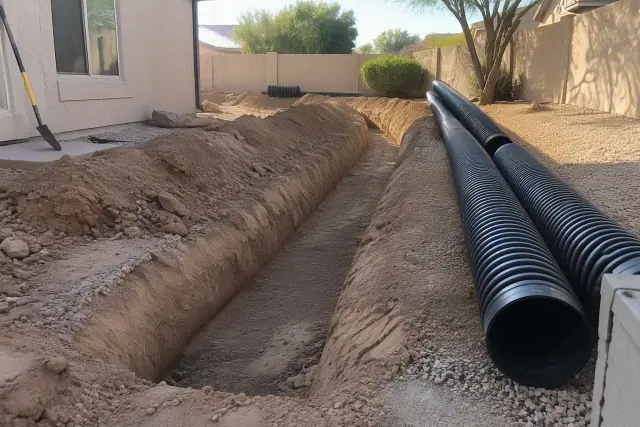
Drainage & Retention Excavation

Drainage and retention excavation for site preparation in Mesa, AZ, showing sloped earth and corrugated pipe.

We excavate swales, area drains, pipe routes, and retention basins to engineered elevations and volumes. Basin work follows the specified storm-storage capacity and side slopes, including 3:1 or 4:1 slopes where called for in the design.

Request Estimate

Dirt, Rock & Fill Hauling

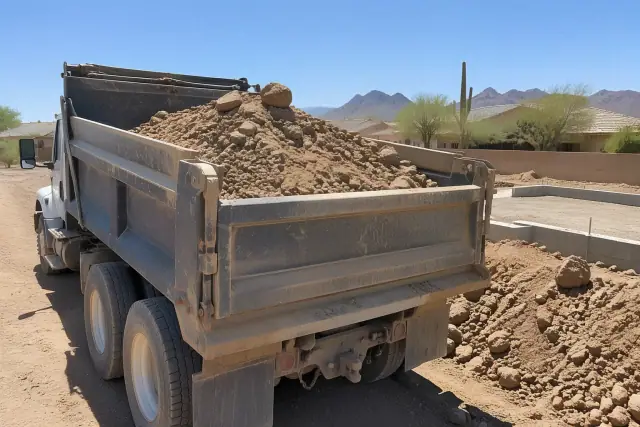
Dirt, rock, and fill hauling for site preparation and grading at a residential project in Mesa, AZ.

We haul unsuitable caliche, rock, and excess soil to licensed disposal or fill sites and deliver engineered fill or aggregate base. Material volume, haul distance, and clean-fill suitability determine the hauling scope.

Request Estimate
Match the Work to the Property

Grading Equipment & Project Options

Access, earthwork volume, existing improvements, and the next construction phase guide the equipment choice. Compact machines, dozers, grade-control equipment, and demolition work each serve a different site preparation need.

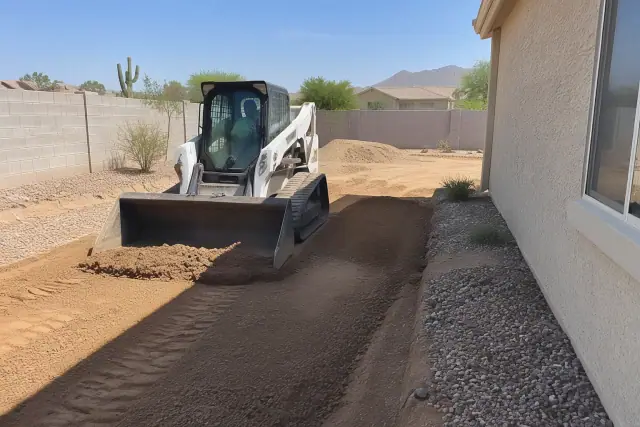
Compact equipment performing site preparation on a residential lot in Mesa, AZ.

Compact Equipment for Residential Lots

Tight yards and additions in established neighborhoods such as Dobson Ranch need equipment that fits the available access. Bobcat-class skid steers and compact excavators can work around existing improvements while preparing the construction area.

  • Access suited to tight residential lots.
  • Excavation around existing structures.
  • Work areas planned around block walls.
  • Attention to mature landscaping.
  • Equipment sized for backyard additions and pool sites.
Request Estimate
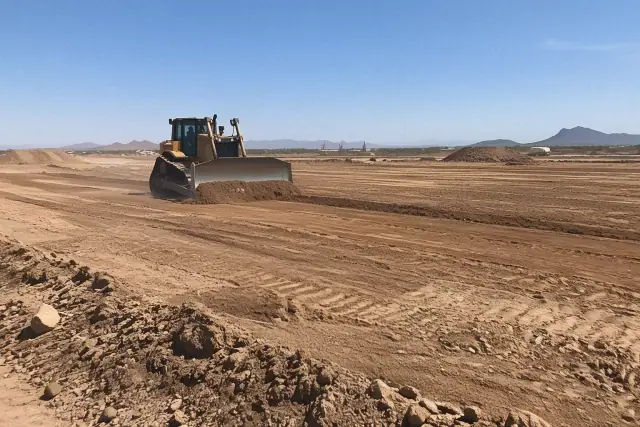
Dozer grading dry earth on a sprawling jobsite in Mesa, AZ.

Dozer Grading for Larger Sites

Commercial pads, subdivision lots, and multi-acre parcels need equipment that can move larger soil volumes efficiently. We balance cut and fill so suitable excavated material can stay on the property where the plan allows.

  • Mass grading for larger parcels.
  • Building pad rough-out.
  • Cut-and-fill balancing.
  • Reuse of suitable on-site material.
  • Haul-off for excess or unsuitable spoil.
Request Estimate
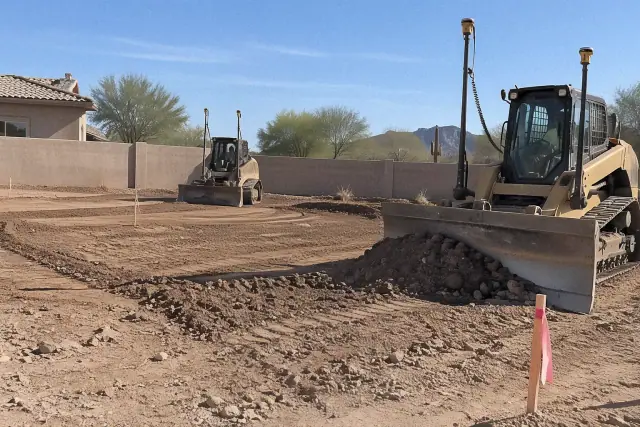
Laser and GPS finish grading for site preparation at a residential property in Mesa, AZ.

Laser & GPS Finish Grading

Laser grade control and GPS-guided equipment help operators hold building-pad tolerances within fractions of an inch. Final elevations follow the approved civil plans, including drainage slopes and easement requirements.

  • Grade control for building-pad elevations.
  • Fine grading before flatwork.
  • Slopes aligned with approved drainage plans.
  • Transitions between pads and surrounding grade.
  • Final elevation review with the project team.
Request Estimate
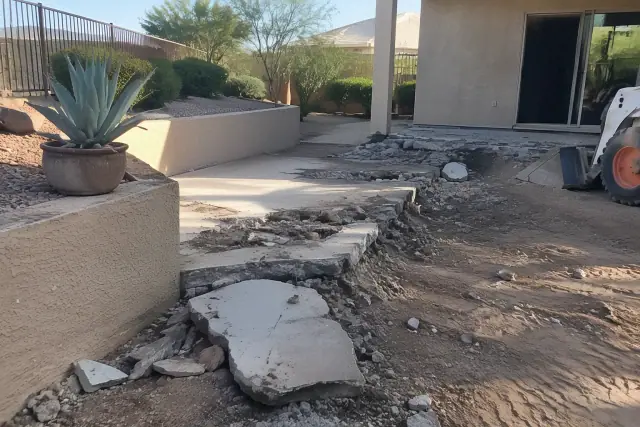
Concrete removal before regrading at a residential property in Mesa, AZ, showing fractured slab edges and a stucco wall.

Concrete Removal Before Regrading

Old slabs, driveways, and pool decks may need removal before the underlying ground can be reshaped. We break out concrete, haul the debris, and coordinate local aggregate recycling where appropriate for the project.

  • Removal of existing concrete slabs.
  • Driveway tear-out before new construction.
  • Pool deck and hardscape demolition.
  • Concrete debris loading and hauling.
  • Recycling coordination on larger tear-out jobs.
Request Estimate
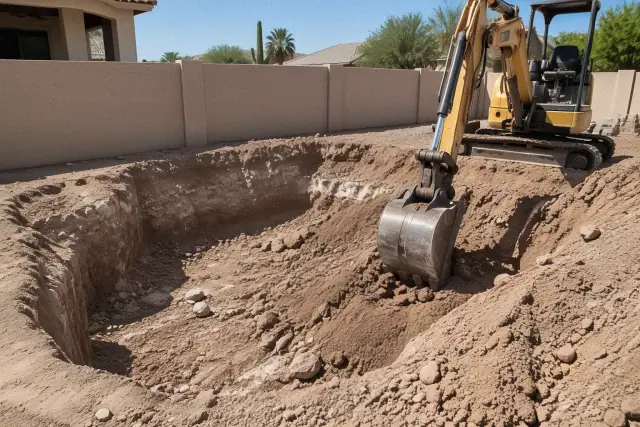
Compact excavator digging caliche soil for pool excavation and site preparation in Mesa, AZ.

Pool Excavation & Removal

For new pools, we excavate depths and shelves to the pool builder?s shell plan. For pool removal, we coordinate the demolition and backfill scope with the intended future use of the ground.

  • Shell-plan depth and shelf cuts.
  • Spoil removal from the yard.
  • Timing coordinated with pool contractors.
  • Partial or full removal based on the approved scope.
  • Backfill placed and compacted in lifts.
Request Estimate
Planning Around Soil and Access

Choose the Right Site Preparation Approach

The right grading approach starts with the parcel and the approved plans. We review soil conditions, available working space, material reuse, and drainage before recommending the equipment and sequence.

Soil & Slope Assessment

We check topsoil depth, caliche presence, drainage patterns, and lot slope before quoting. Conditions can change even between nearby properties, so the scope comes from the site assessment rather than assumptions about the neighborhood.

Documented Compaction

We coordinate with third-party geotechnical engineers and document testing as fill lifts are placed. Typical project targets are 90?95% of maximum dry density using ASTM D1557, with the project?s geotechnical requirements governing the work.

A Written Earthwork Scope

Before mobilization, you receive a written explanation of the included clearing, grading, compaction, and hauling. Identifying these items early makes it easier to understand the quote and coordinate the following construction phases.

Address Problems Before Construction

Why Choose Us for Site Preparation & Grading?

We plan around the conditions that commonly disrupt East Valley earthwork: shallow hardpan, drainage conflicts, buried roots, congested utilities, and unsuitable spoil. Evaluating these issues before equipment arrives helps establish a workable scope for the lot.

Request a Site Assessment

Shallow Caliche & Hardpan

Caliche can sit just a foot or two below the surface and change the equipment and time a job requires. We assess its presence before quoting and include removal or handling where the project needs it.

Ponding Near Foundations

Flat or poorly directed grades can leave runoff against a structure. Mesa monsoon storms can drop an inch of rain in under an hour, making a continuous route to approved drainage points an essential part of the grading plan.

Settling Fill & Cracked Slabs

Unverified fill and pockets of expansive clay can leave a slab with uneven support. We prepare the subgrade, place approved fill in lifts, and coordinate compaction testing before the next construction phase.

Buried Stumps & Root Voids

Roots left beneath a future slab or driveway can decay and leave voids. We remove stumps and root balls to the specified depth, then replace the unsuitable material with compacted engineered fill.

Congested Underground Utilities

Older utility corridors near Main Street and Country Club Drive may have incomplete records. We coordinate Arizona 811 locating and expose key points to confirm line alignment and depth before mechanical excavation.

Erosion on Exposed Ground

Loose graded soil can wash away during monsoon runoff. Silt fencing, rock check dams, and temporary slope stabilization help protect active work areas when required by the project?s stormwater pollution prevention plan.

From Assessment to Handoff

Our Site Preparation & Grading Process

The work moves from parcel review and utility locating through clearing, earthmoving, testing, and final grade checks. We coordinate these stages with your general contractor or homeowner project schedule.

01.

Review the Parcel & Plans

We review boundaries, topography, recorded easements, and utility as-builts alongside the planned construction. Soil assessment identifies caliche depth and existing drainage patterns before the scope is finalized.

02.

Locate & Confirm Utilities

We submit an Arizona 811 locate request at least two full working days before digging and confirm required responses before work begins. At key points, hand-exposed potholes verify utility depth and alignment; the same approach applies to a 30-foot residential line or a 500-foot commercial corridor.

03.

Clear & Strip the Work Area

Vegetation, debris, stumps, and unsuitable organic topsoil come out before structural fill is placed. We establish dust control measures consistent with the applicable Maricopa County Air Quality requirements.

04.

Rough Grade & Excavate

We cut high areas, place suitable fill where needed, and excavate the planned foundations or utility routes. Work follows the approved dimensions and applicable OSHA 29 CFR 1926 Subpart P requirements, with trench protection and spoil placement addressed before entry.

05.

Compact & Verify the Subgrade

Approved fill is compacted in lifts with equipment suited to the soil and work area. Third-party geotechnical testing verifies the specified density, and results are documented for the engineer or inspector.

06.

Fine Grade & Walk the Site

We finish the pad and surrounding grades to the approved elevations and confirm drainage away from structures. A final walkthrough with you or your general contractor checks the work before framing or flatwork crews mobilize.

Discuss Your Lot and Plans

Request a Site Preparation Estimate

Planning a build, pool removal, or drainage correction in Mesa? Contact Mesa Excavation Co. to discuss soil conditions, access, grading, and hauling so the written scope reflects the work your property needs.

Planning Your Earthwork

Site Preparation & Grading FAQs

Find answers about grading costs, equipment, timing, and the groundwork needed for Mesa construction projects. The approved plans and site assessment determine the final scope.

Discuss Your Project

A detached shed under 200 square feet with no electrical, plumbing, or mechanical connections is generally exempt from a construction permit. Height, location, and zoning requirements still apply, so confirm your parcel?s requirements with City of Mesa Development Services before preparing the pad. We can grade and compact the ground to suit the approved project.

Confirm the permitted construction-noise hours for your project with City of Mesa Development Services before scheduling equipment. After-hours work requires city approval where applicable. We plan noisy phases such as compaction and demolition around the applicable work windows.

Requirements depend on the jurisdiction and the design, including whether the pergola attaches to a building. In Mesa, confirm the proposed size, height, placement, and footing requirements with Development Services before excavation. We can prepare footings and compacted ground to the approved plans.

Residential grading generally runs $1.50 to $5.00 per square foot. Overall project costs can range from $5,000 for a straightforward small lot to $50,000 or more for a larger or complex site. Lot size, slope, caliche depth, vegetation, and clearing or hauling requirements drive the quote, which we explain in a written scope after assessment.

A standard residential lot typically takes a few days to two weeks for clearing, rough grading, and compaction. Larger commercial pads or substantial cut-and-fill work can take several weeks. Monsoon rainfall, typically from mid-June through September, can pause grading until the soil is suitable for compaction.

We use dozers, skid steers, motor graders, compact excavators, and laser or GPS grade control according to the project?s scale and access. Sheepsfoot rollers or plate compactors handle compaction as suited to the work. Tight residential access and large commercial soil volumes call for different equipment choices.

The approved civil plans determine the finished slopes, discharge points, and drainage easement requirements. Paved-surface designs commonly use 1?2% slopes to move runoff, but a single percentage does not apply to every surface or lot. We check finished grades against the plans and confirm drainage away from structures.

No; a surface that looks level can still have unsuitable soil or poorly compacted fill beneath it. Preparing a structural pad includes removing organic material, placing approved fill, and verifying compaction against the geotechnical requirements. Elevation and slope checks then confirm that the pad fits the building and drainage plans.

We excavate retention basins to the engineer?s specified storage volume, elevations, and side slopes. Designs may provide storage for a 100-year storm event, with the approved drainage plan governing the actual capacity and outlet arrangement. Basin excavation is coordinated with the site grading so runoff reaches the intended storage area.

We coordinate locating and confirm utility positions before using mechanical equipment, with hydro excavation available for congested areas. OSHA generally requires a protective system for trenches 5 feet deep or greater unless excavated entirely in stable rock, and shallower trenches also need protection when a competent person identifies cave-in hazards. Excavated material is kept at least 2 feet from the edge or otherwise retained as required.

If you intend to build over a former pool, confirm the removal and backfill requirements with the City of Mesa and your project engineer before demolition. Partial removal leaves portions of the shell in place, while full removal takes the shell out. We coordinate the approved removal scope, debris hauling, and compacted fill with the planned use of the area.

Suitable cut material can be reused where the grading plan calls for fill. Caliche, rock-heavy spoil, or other unsuitable material may need hauling and replacement with engineered fill or aggregate base. Material suitability, volume, and haul distance determine the handling plan.

We assess topsoil depth, caliche, drainage patterns, and slope, then review access and the intended construction. Boundary information, recorded easements, utility as-builts, and approved plans help define the earthwork. The resulting written scope identifies included clearing, grading, compaction, and hauling before mobilization.