Proudly serving Mesa, Gilbert, Chandler, Tempe, Scottsdale, Queen Creek & surrounding areasCall or Text 24/7: 480-210-6373
Stucco homes and saguaro cacti in a suburban Mesa, AZ neighborhood under bright daylight.

Foundation Excavation & Building Pads in Mesa, AZ for Slabs & Footings

Mesa Excavation Co. provides foundation excavation and building pad construction for homeowners, builders, and developers in Mesa, AZ. We prepare the ground for slabs and footings through site preparation, grading, and engineered fill placement. Our site work also includes land clearing, utility trenching, and drainage excavation to coordinate the work around your foundation.

Mesa's caliche, decomposed granite, and pockets of expansive clay make ground preparation a site-specific job. We use test pits to assess soil conditions before bidding and match the excavation approach to the ground we find. Laser-guided grading and GPS machine control help us follow design elevations. Compaction testing checks the prepared fill before foundation work proceeds.

We carry insurance on every job and arrange required permits through the appropriate jurisdiction before excavation begins. Request a free excavation estimate before you finalize your foundation plans.

Mesa Excavation Co. provides foundation excavation and building pads in Mesa, Gilbert, Chandler, Tempe, Queen Creek, and Apache Junction.

★ ★ ★ ★ ★4.9/5 Customer Rating · 28 Years of Excavation Experience · 1,000+ Projects Completed · Licensed, Bonded & Fully Insured · Residential & Commercial Site Work

Foundation Excavation Options & Benefits

What Is an Engineered Building Pad?

A building pad is the compacted and graded soil surface beneath a slab or footing system. It is prepared to the project's elevation, moisture, and density specifications so the foundation has consistent support.

Foundation excavation removes material to the depth and footprint shown on the plans. Where native soil or existing fill cannot support the design load, unsuitable material is removed and replaced with compacted engineered fill.

An engineered building pad is different from a concrete pad foundation. The building pad prepares the ground; isolated concrete pads support individual columns or bearing points, while a raft foundation distributes loads across a continuous slab.

How Careful Pad Preparation Supports Your Build

Excavation, fill placement, drainage, and testing work together beneath the finished structure. Preparing each part to the approved design helps address settlement and moisture problems before concrete conceals the ground.

  • Consistent support beneath slabs and footings
  • Removal of organic material and unsuitable soil
  • Engineered fill placed in controlled lifts
  • Moisture conditioning before compaction
  • Grade checks against approved civil plans
  • Drainage directed away from the foundation
  • Utility work coordinated with pad construction
  • Compaction records for inspection and future reference
Earthwork for Your Build

Foundation & Building Pad Services

We coordinate the earthwork needed to move a site from clearing to a prepared foundation subgrade. The scope follows your building plans, soil conditions, utility layout, and drainage design.

Foundation & Footing Excavation

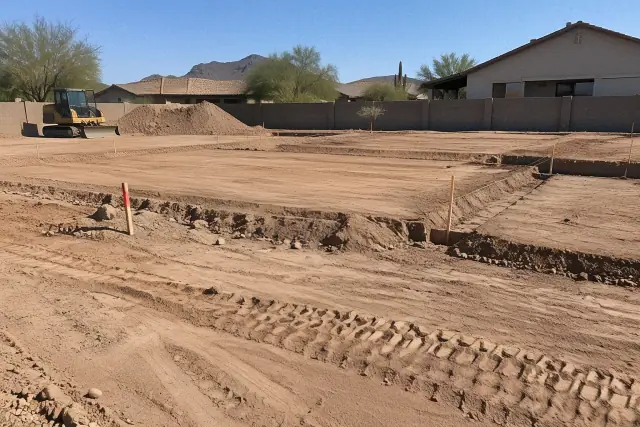
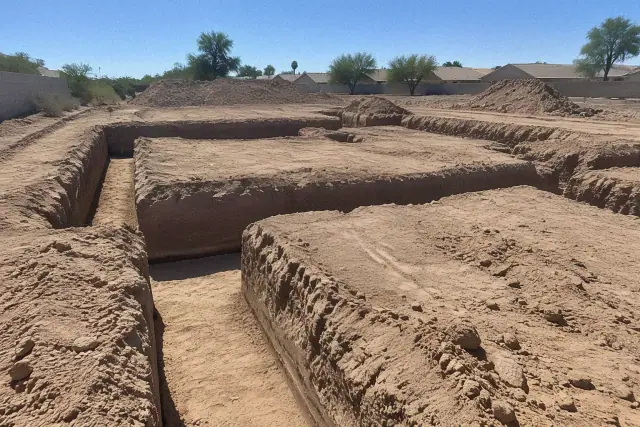
Foundation and footing excavation for building pads in a residential yard in Mesa, AZ.

We cut the foundation footprint to the depth and elevations shown on the project plans. Soil conditions guide the digging method, including ripping where hard caliche prevents conventional excavation.

Request Estimate

Building Pad Construction

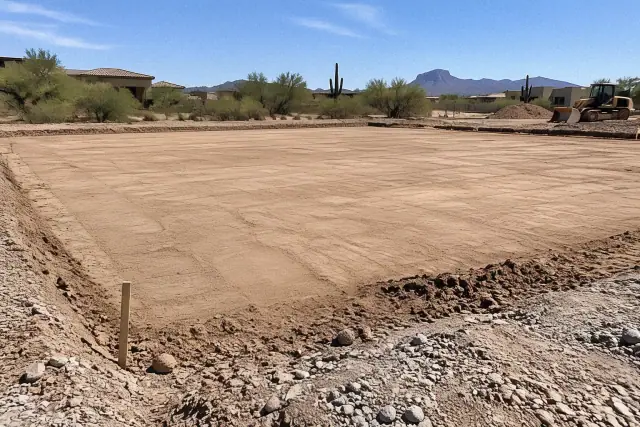
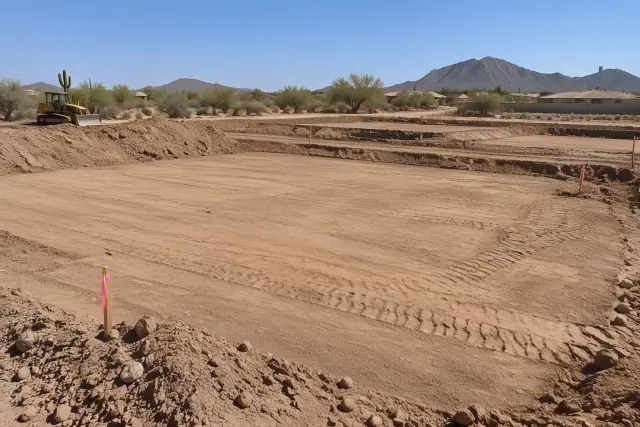
Leveled earthen building pad and caliche soil base for foundation excavation in Mesa, AZ.

Pad construction combines stripping, removal of unsuitable soil, engineered fill placement, and compaction. We place fill in lifts of 8 inches or less, with moisture and density checks tied to the project's requirements.

Request Estimate

Rough & Final Grading

Rough and final grading for foundation excavation and building pads at a residential site in Mesa, AZ.

Rough grading establishes the site's approximate elevations; final grading brings the prepared surface to the design tolerances, typically within a tenth of a foot. GPS-guided dozers and graders support consistent grading across residential lots and commercial pads.

Request Estimate

Land Clearing & Unsuitable Soil Removal

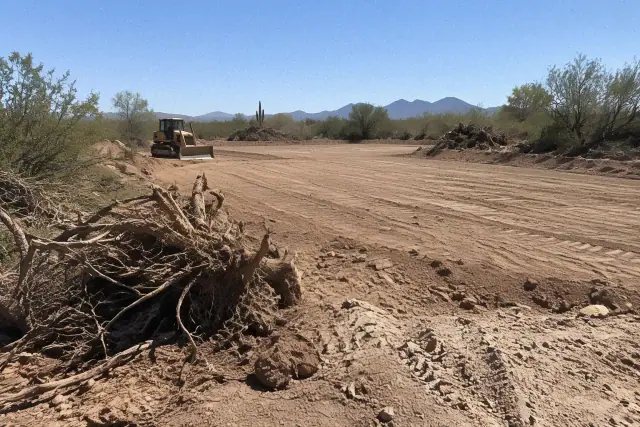
Land clearing and soil removal for foundation excavation in Mesa, AZ.

We clear vegetation, grub roots, strip organic material, and haul debris from the work area. Over-excavation then removes soils that do not meet the project's bearing requirements before suitable fill is placed.

Request Estimate

Utility Trenching & Hydro Excavation

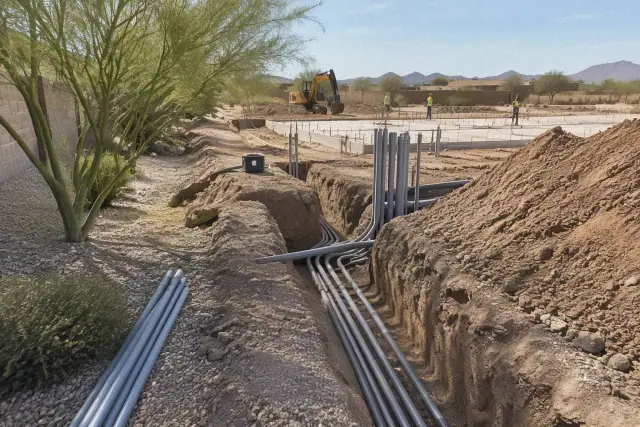
Utility trenching and hydro excavation for a building pad in Mesa, AZ, showing exposed soil trenches and conduit.

Water, sewer, and electrical trenches need to fit the pad construction sequence. We coordinate underground utility location through Arizona 811 and use pressurized water with vacuum extraction where existing lines or soil conditions call for hydro excavation.

Request Estimate

Drainage Excavation & Material Hauling

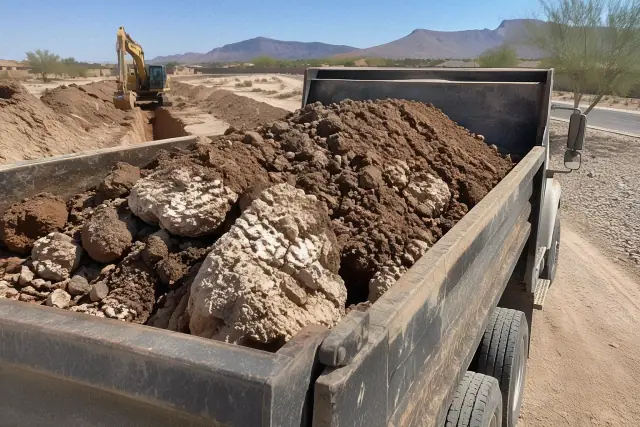
Heavy haul truck bed filled with damp excavated earth and trench stone in Mesa, AZ.

Drainage and retention excavation helps manage runoff around the building site. Dirt and rock hauling supports the cut-and-fill plan by removing excavated material as grading and pad preparation progress.

Request Estimate
Foundation Design & Site Conditions

Pad Preparation for Different Projects

A custom home, a heavy commercial building, and a multi-lot development place different demands on the ground. We adapt the excavation scope to the foundation design, soils report, and surrounding site work.

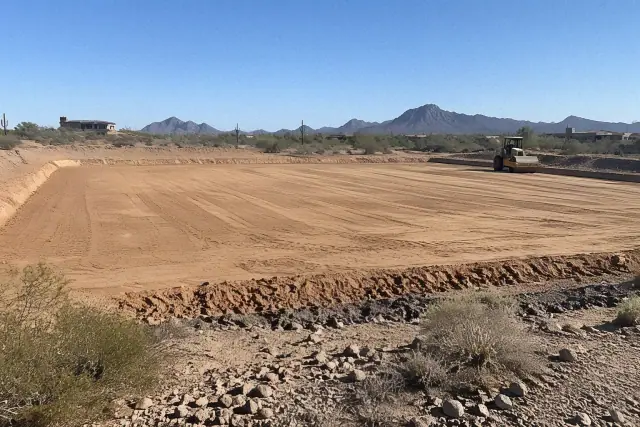
Freshly graded residential foundation pad for custom home excavation in Mesa, AZ.

Custom Homes & Residential Pads

Residential pad work includes single-family construction and custom home sites such as those in Las Sendas. For a standard 2,000-square-foot home, broader regional foundation and pad costs are roughly $5 to $37 per square foot, depending on soil conditions and required depth. A site review defines the excavation portion of the project.

  • Vegetation and debris clearing
  • Removal of topsoil and unsuitable material
  • Cut or fill to the home's design elevation
  • Laser level checks during preparation
  • Final compaction testing before foundation work
Request Estimate
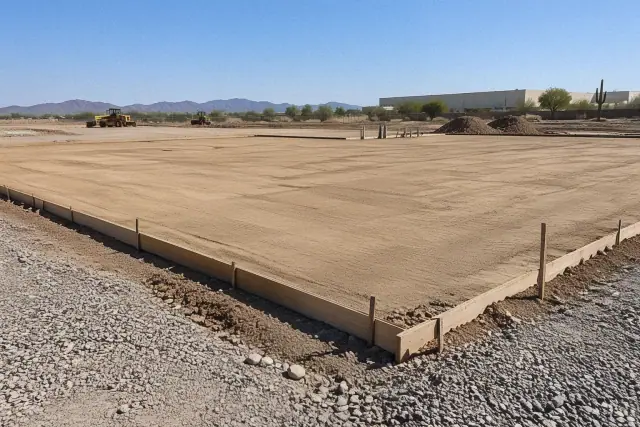
Compacted commercial building pad for foundation excavation in Mesa, AZ.

Commercial & Industrial Pads

Heavier structures can require a geotechnical report with borings at multiple points. Industrial and multi-family sites may need several feet of over-excavation where existing fill does not meet bearing requirements.

  • Excavation based on the geotechnical report
  • Coordination with the project's soils engineer
  • Removal of unsuitable fill
  • Engineered fill for the specified loads
  • Grade control across large building footprints
Request Estimate
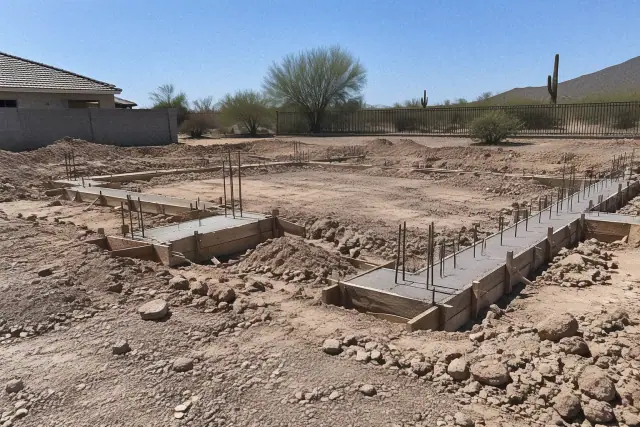
Foundation excavation and building pads with concrete footing forms in Mesa, AZ.

Isolated Pad & Footing Foundations

Isolated concrete pads carry columns or individual load-bearing points. Excavation for these foundations follows the structural layout and bearing requirements so each support rests on properly prepared ground.

  • Individual column and footing locations
  • Excavation to the specified bearing depth
  • Soil evaluation at support locations
  • Controlled fill where replacement is required
  • Grade checks before concrete placement
Request Estimate
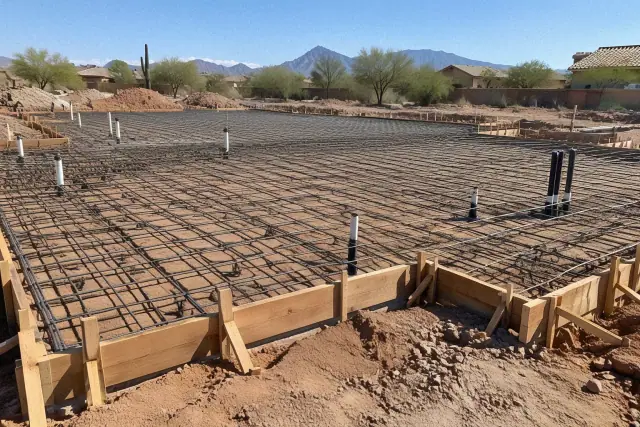
Rebar grid installed for a foundation pad on a residential jobsite in Mesa, AZ.

Raft & Mat Foundation Preparation

A raft or mat foundation distributes structural loads across a continuous slab. It may suit soft or variable ground and heavier structures, with the structural and soils engineers determining the appropriate foundation design.

  • Preparation across the building footprint
  • Review of variable soil and fill conditions
  • Removal of unsuitable bearing material
  • Consistent subgrade moisture and density
  • Elevations matched to the engineered slab design
Request Estimate
Contractor progress photo of a compacted building pad for foundation excavation in Mesa, AZ.

Multi-Lot Development Grading

Projects along the Elliot and Ellsworth corridors may combine dozens of pads with shared drainage and phased utility installation. Coordinated grading helps each lot fit the broader civil design.

  • Grading across multiple building lots
  • Shared drainage routes
  • Retention basin excavation
  • Utility installation sequenced by phase
  • Pad elevations checked against civil plans
Request Estimate
Soil, Elevation & Density

A Site-Specific Excavation Approach

The right excavation method starts with the soil beneath your building footprint. We combine site evaluation, grade control, and documented testing to prepare the pad around the project's actual conditions.

Test Pits Before the Quote

We assess soil type through test pits before bidding so the estimate reflects the property. Identifying caliche and unsuitable fill early helps establish the excavation method and removal scope.

Laser & GPS Grade Control

Laser-guided equipment and GPS machine control help us track elevations during excavation and fill placement. We check the work against the approved plans at each stage, while corrections can still be made.

Documented Compaction Testing

We coordinate nuclear density or sand cone testing with a geotechnical firm. Documented results give the inspector a record of the fill's condition and help identify areas needing further work before the foundation is placed.

Mesa Soil Challenges

Local Ground Knowledge for Your Foundation

Our excavation contractors work under Arizona's licensed contractor requirements through the Arizona Registrar of Contractors. From caliche removal to moisture conditioning, our preparation addresses the soil and drainage conditions that can undermine a pad.

Request a Free Estimate

Hard Caliche Layers

Caliche can extend several feet beneath parts of Dobson Ranch and west Mesa. When standard digging cannot break through the layer, ripping equipment and a soil-informed excavation plan help define the work required.

Expansive Clay Beneath the Slab

Pockets of expansive clay near the Salt River floodplain can swell as moisture conditions change. Identifying those soils allows the project team to specify suitable excavation, replacement fill, and foundation preparation.

Settlement in Under-Compacted Fill

Under-compacted fill can settle 2 to 4 inches or more within the first year under load. Uneven movement can crack slabs and drywall or cause doors to bind, making density testing a critical check before concrete placement.

Fill That Is Too Dry to Compact

Arizona's dry conditions can leave fill below its optimum moisture content. Additional roller passes alone may not achieve the required density; water conditioning prepares the material for effective compaction.

Runoff Ponding at the Foundation

Monsoon runoff can collect beside a foundation when surrounding grades do not carry water away. We follow the approved drainage design and check the relationship between the pad, adjacent ground, and retention areas.

Unverified Fill on Developed Lots

Lots in Eastmark and Cadence at Gateway may contain fill placed during earlier mass grading. We re-verify compaction rather than relying on the lot's finished appearance or assuming previous work meets the current project's requirements.

From Site Review to Final Grade

Our Building Pad Preparation Process

Pad preparation follows a sequence that keeps soil removal, utility work, fill placement, and testing coordinated. Grade checks continue throughout the work so problems can be addressed before the foundation stage.

01.

Review the Site & Project Plans

We assess soil conditions, review the approved civil plans, and define the excavation scope. Required permits are arranged through the appropriate jurisdiction, and underground utility locations are coordinated before digging.

02.

Clear & Strip the Work Area

Vegetation, roots, debris, and organic topsoil are removed from the pad footprint. Clearing and hauling create a clean work area for the surveyed foundation layout and earthwork.

03.

Excavate to Design Subgrade

We make the planned cuts and remove unsuitable soils to the depth required by the design. Cut elevations are staked and checked before replacement fill begins.

04.

Place & Moisture-Condition Fill

Engineered fill is placed in controlled lifts and water-conditioned as needed. Managing the moisture during placement helps the material respond to compaction equipment.

05.

Compact & Verify Density

Sheepsfoot rollers suit cohesive fill, while vibratory plate compactors are used for granular material. Testing verifies the prepared fill against the soils engineer's specified density and test method.

06.

Check Final Grade & Testing Records

We verify final elevations and drainage against the approved plans. Compaction test records are coordinated with the inspection process before the pad moves on to foundation work.

Plan Your Mesa Build

Request a Foundation Excavation Estimate

Planning a custom home pad, a commercial building, or excavation for an accessory structure? Contact Mesa Excavation Co. for a free excavation estimate based on the site, soil conditions, and foundation plans.

Questions Before You Build

Foundation Excavation & Building Pad FAQs

These answers cover foundation types, soil preparation, project costs, and the checks that help a Mesa building pad support the planned structure.

Discuss Your Project

A building pad is the engineered soil surface prepared beneath a slab or footing system. Construction includes clearing, stripping organics, removing unsuitable soil, placing engineered fill, and checking grade and compaction. The prepared ground supports the concrete foundation that follows.

A pad foundation uses isolated concrete footings beneath columns or individual bearing points. A raft, or mat, spreads the structure's load across a continuous slab and may be appropriate for variable soils or heavier loads. Soil test data and the structural design determine which approach fits the project.

Regional 2026 estimates put broader Phoenix-area foundation costs at $4 to $33 per square foot, with an average around $6,944 for a typical residential foundation. Those figures describe foundation work as a whole; the excavation scope depends on pad size, depth, caliche removal, and fill requirements. We provide a free excavation estimate after reviewing the site.

Uneven compaction can cause differential settlement, expansive clay can move as moisture changes, and inadequate drainage can allow water to collect near the slab. These problems begin beneath or around the foundation. Soil evaluation, controlled fill placement, and documented testing help address them during preparation.

Large industrial and technology projects in the Elliot Road Technology Corridor need extensive grading and foundation preparation. The site work must coordinate structural loads, shared drainage, retention areas, and utility installation. Commercial pad requirements come from the project's geotechnical and civil plans.

Mesa generally requires a construction permit for detached structures over 200 square feet. Smaller sheds may qualify for an exemption, but utility connections and property-specific restrictions can affect eligibility. Confirm the requirements with the City of Mesa before starting; we handle the pad excavation and grading portion of the project.

Caliche and decomposed granite can change the equipment and effort needed to excavate a site. Expansive clay and variable fill also affect the preparation required beneath a foundation. We use test pits to assess the ground before bidding so the scope reflects the soil on your property.

The geotechnical specifications must define both the density target and the laboratory test method. A target such as 90-95% of Standard Proctor density applies only where that basis is specified; it should not be treated as a universal Mesa requirement. Standard Proctor and the modified-effort ASTM D1557 method are different references. We coordinate field testing against the project's stated requirements.

Dry fill may not reach the required density even after repeated equipment passes. Water conditioning brings the material toward the moisture condition specified for compaction. Moisture and density checks help determine whether the prepared fill needs additional work.

The surrounding ground and drainage features should carry runoff away from the foundation in accordance with the approved civil design. A single slope percentage does not describe every surface or site condition. We coordinate pad grading with retention and drainage work so water management is considered before the foundation is placed.

Yes, a graded appearance does not establish the density or bearing condition of earlier fill. On developed lots such as those in Eastmark and Cadence at Gateway, we re-verify compaction for the current build. The findings guide any additional excavation or fill preparation.

Water, sewer, and electrical work should be coordinated with the pad sequence to avoid reopening completed fill unnecessarily. We coordinate Arizona 811 utility location before trenching and use hydro excavation where existing lines require careful exposure. Final sequencing depends on the underground utility layout and project plans.

Mesa Excavation Co. serves Mesa, Gilbert, Chandler, Tempe, Queen Creek, and Apache Junction across the East Valley. The work includes residential pads, custom home sites, commercial foundations, and related site preparation. Contact us to discuss the ground conditions and plans for your property.