Grading and Site Approval
Cutting, filling, and preparing a building pad affect drainage and belong in the city's permit review. Describe the earthwork and intended construction together so the approval covers the actual project.
Mesa Excavation Co. coordinates permits and inspections for land clearing in Mesa and across the East Valley. Construction-related clearing generally needs grading approval, with separate dust, stormwater, or native-plant requirements depending on the site. Confirming them before equipment arrives helps prevent a stopped job.
Cutting, filling, and preparing a building pad affect drainage and belong in the city's permit review. Describe the earthwork and intended construction together so the approval covers the actual project.
The area of disturbed ground and the path of runoff help determine dust and stormwater requirements. Include equipment access and staging areas when defining the clearing footprint.
Start with a property survey and site plan showing the clearing limits, existing vegetation, drainage, and proposed work. Confirm the required applications and inspections before scheduling equipment.
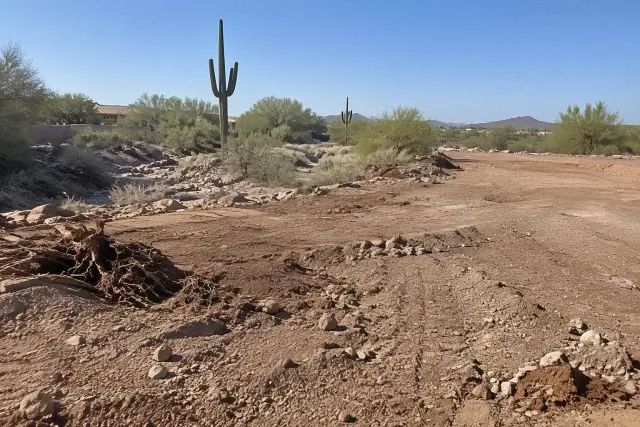
Protected plants and nearby washes can add requirements to an otherwise straightforward clearing job. Identify both on the site plan before choosing the work limits.
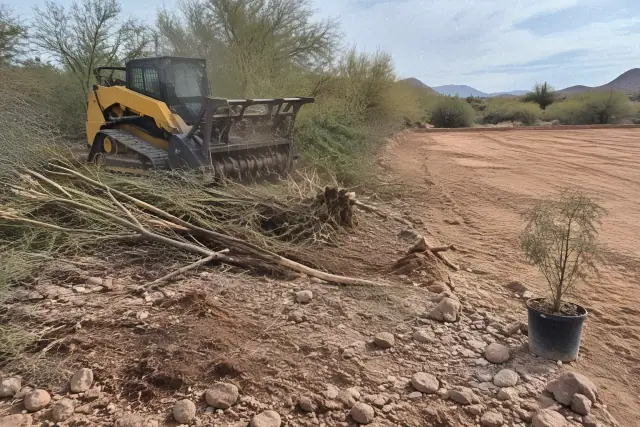
Trimming vegetation and cutting or filling ground have different effects on a lot. Soil movement and changed drainage make the building-pad scope a key part of permit review.
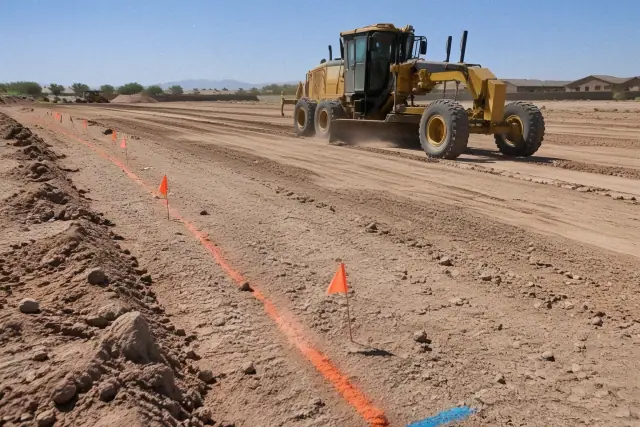
Utility markings help identify buried lines along the planned digging route. Contact 811 at least two full working days ahead and confirm all listed utilities have responded before digging.
Inside Mesa city limits, start with Development Services. For nearby unincorporated land, contact Maricopa County Planning and Development; county air-quality requirements also apply within Mesa.
Saguaros and other protected native plants need attention before removal. Ask the Arizona Department of Agriculture which destruction notice, salvage permit, or transport tags apply to the plants and proposed work.
If the property is in a flood zone, obtain the required Flood Control District approval before submitting construction plans to Mesa. A nearby wash is a reason to check the mapped floodplain and drainage constraints.
Submitting a site plan does not authorize clearing. Confirm that required permits are issued, plant-notice conditions are satisfied, and the contractor has the approved work limits before equipment arrives.
| Planned Work or Site Condition | Approval to Check | Before Work Starts |
|---|---|---|
| Mowing or brush trimming with no grading | Possible exemption; check the exact scope | Mesa Development Services can confirm whether the proposed work needs approval. Protected plants still need a separate check. |
| Cutting, filling, or preparing land for construction | Grading or construction approval | Submit the site and grading information to Mesa Development Services; use County Planning and Development for unincorporated parcels. |
| Soil disturbance of 0.1 acres or more | Maricopa County dust control permit | Count the disturbed work area, including access, staging, and storage areas, before applying. |
| Construction disturbing 1 acre or more, or part of a larger common plan | ADEQ AZPDES construction stormwater coverage | Check whether runoff reaches protected surface waters directly or through a storm-drain system. Prepare the required stormwater plan when coverage applies. |
| Clearing protected native plants | Arizona Department of Agriculture notice or permit requirements | Confirm the process for destruction, salvage, or off-site transport before removing plants; requirements and exemptions depend on the circumstances. |
| Clearing or grading in a mapped floodplain | Floodplain use approval | Contact the Maricopa County Flood Control District before construction-plan submission; resolve drainage and elevation requirements. |
| Excavation crossing public right-of-way or utility easements | Right-of-way permit or utility authorization | Confirm permissions with the city and affected utility. Utility-location requests do not replace these approvals. |
Begin with the survey and site plan, then confirm whether Mesa needs a grading and drainage plan, erosion-control details, or soil and compaction reports. Submit the applicable documents through the city's online permit portal and coordinate county dust approval and any ADEQ stormwater paperwork. Where stormwater coverage applies, prepare the stormwater pollution prevention plan before ground disturbance. Request the current fee schedule and review timeframe from each issuing agency: acreage, plan completeness, floodplain conditions, and environmental or archaeological review can change the cost and schedule. Include required inspections in the work plan.
A residential lot, commercial pad, and industrial site can require different engineering documentation. Commercial plans may need stamped grading drawings addressing parking, access, and runoff retention; building pads and foundations may also need soil-bearing and compaction verification. Existing structures can add demolition review, while utility easements and public right-of-way crossings can require separate permission. Trench safety remains a separate obligation: OSHA requires cave-in protection for workers in trenches 5 feet deep or greater unless the excavation is entirely in stable rock. Shallower trenches also need protection unless a competent person finds no indication of a potential cave-in.
Does a small shed make the clearing permit-free? Mesa describes detached sheds under 200 square feet without electrical, plumbing, or mechanical connections as exempt from a construction permit, but height, location, and underlying grading requirements still need checking. Does backyard concrete need review? Confirm the proposed drainage changes, attached structures, and any connection to a larger permitted project before pouring. Does hydro excavation avoid the permit process? Using water and vacuum does not remove excavation, right-of-way, or utility-location obligations. For concrete demolition, describe whether the work removes a driveway, slab, foundation, or structure so Development Services can identify the applicable approval and any assessment needed for older materials.
Share the parcel location, approximate area to be disturbed, planned use, and photos of vegetation or drainage features. We can help coordinate the clearing scope, permits, and inspections before equipment is scheduled.